
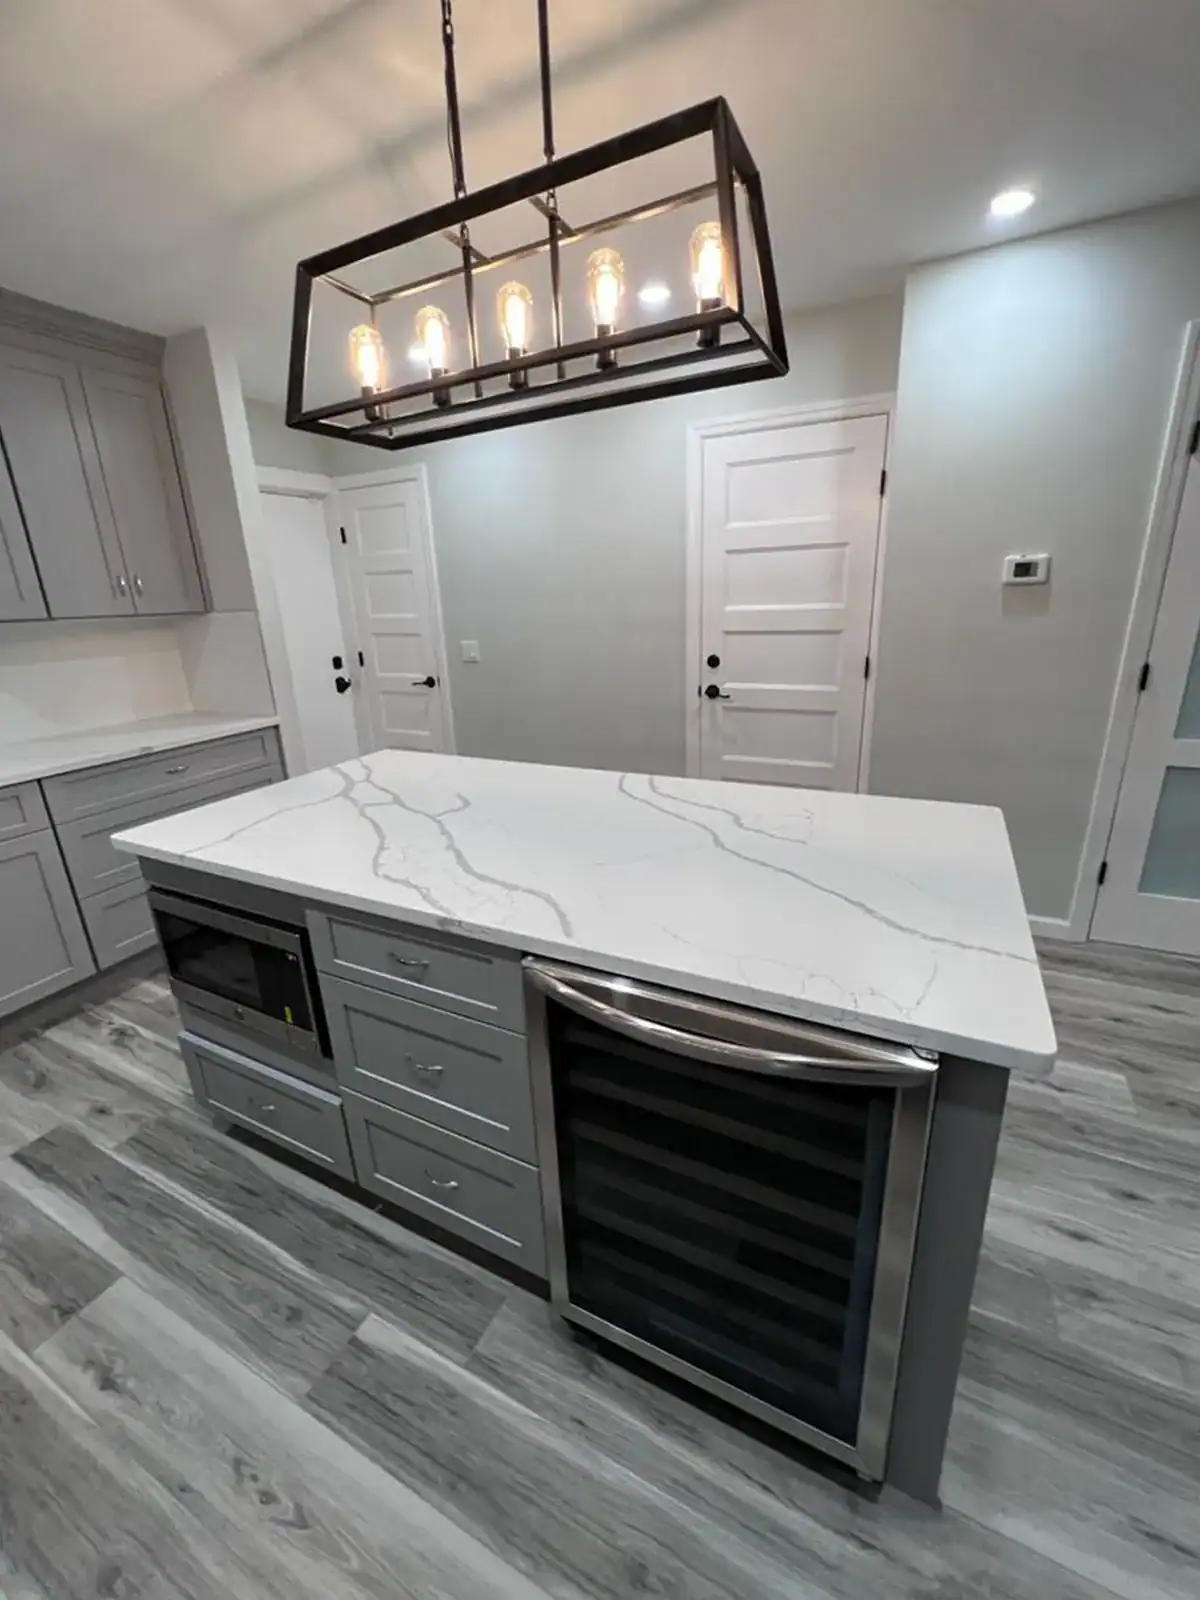
A kitchen remodel in New York City typically takes five to eight months from the first conversation to the first meal cooked, with six to ten weeks of that spent with a crew in your apartment. Two things set that date, and neither of them is demolition: your cabinets and your gas line.
That is the part the national timeline guides leave out. Tearing out a kitchen takes two days. Waiting for custom cabinets takes three months, and restoring gas service after you move a range can take weeks on its own, because it involves a filing, an inspection and a utility that works to its own schedule.
Cabinet lead times are the longest item on the schedule
Order your cabinets and everything else can be planned around them. Delay the decision and nothing you do later will recover the time.
Stock cabinets can arrive in a couple of weeks. Semi custom usually runs six to ten weeks. Fully custom millwork, which is what most Brooklyn brownstone and prewar kitchens end up needing because the walls are not square and the ceilings are not standard, commonly runs ten to sixteen weeks from the day the drawings are approved and the deposit clears.
That last detail matters. The clock starts when the shop drawings are signed off, not when you first walked into the showroom. Two rounds of revisions on a custom cabinet drawing can quietly add a month before the shop has even started cutting.
Our custom cabinets and millwork page covers how that process runs and where the decision points are.
Moving a gas line is the other thing that controls your date
If your new layout keeps the range exactly where it is, this section may not apply to you, and your project just got considerably simpler. If you are moving the range, or converting from electric to gas, plan for it carefully.
Gas work in New York has to be performed by a licensed master plumber and filed with the Department of Buildings. After the work is done, the line has to be pressure tested and inspected before gas service is restored to the apartment. In a multi unit building, a gas shutdown affects your neighbours, so it also has to be scheduled with the building rather than whenever your plumber is free.
The practical effect is that the gap between “the kitchen looks finished” and “I can cook in it” is sometimes weeks rather than days. Anyone planning around a holiday should build that gap into the plan rather than discovering it at the end.
What a realistic kitchen schedule looks like
| Stage | Typical duration | Runs alongside? |
|---|---|---|
| Design, layout and drawings | 3 to 6 weeks | No, everything waits on this |
| Cabinet shop drawings and production | 6 to 16 weeks | Yes, runs through approvals |
| Building alteration approval | 3 weeks to 3 months | Yes |
| DOB filing and permit | 2 to 8 weeks | Yes |
| Demolition and rough work | 1 to 2 weeks | No |
| Cabinet install, counters, finishes | 4 to 7 weeks | No |
| Gas inspection and restoration | 1 to 4 weeks | No, comes last |
Countertops deserve their own note. Stone is templated after the cabinets are installed, not before, because it has to be measured against what is actually in the room. That adds one to three weeks in the middle of the finishing stage and cannot be moved earlier no matter how well organised you are.
The building rules that catch kitchen projects specifically
Kitchens run into restrictions that bathrooms usually do not.
Many co-ops have a wet over dry rule, which limits moving plumbing so that it sits above a neighbour’s living space or bedroom. If your dream layout puts the sink on the opposite wall, this is the rule that decides whether it is possible. It is worth checking before you fall in love with a plan.
Buildings also care a great deal about how a kitchen affects the risers and the stack. Relocating a sink more than a short distance can mean new drain lines with proper pitch, and in an older Brooklyn building there is not always room in the floor to achieve it.
Then there is the alteration agreement itself, which governs the insurance your contractor carries, the hours the crew can work and how debris leaves the building. Our co-op board alteration package page walks through what a complete submission contains, and a complete first submission is the single best way to avoid losing a monthly review cycle.
How to take a month off the schedule
Three moves, in order of how much time they save.
Lock the layout before anything else. Every downstream item, the cabinet drawings, the filing, the board package, depends on a settled plan. Changing the layout after any of those are submitted restarts them.
Order cabinets as early as the drawings allow. Production time runs happily in parallel with approvals. Waiting for the permit before ordering is the most common way to add six weeks for no reason.
Submit the board package complete the first time. Insurance certificates, signed forms and drawings that answer the building’s standard questions. A returned package usually costs a full month.
Frequently asked questions
How long does a kitchen remodel take in NYC?
Five to eight months end to end for a typical co-op or condo project, with six to ten weeks of construction in the apartment. A kitchen that keeps its existing layout and gas location, in a building with a light approval process, can be done in three to four months.
Can you live in your house during a kitchen remodel?
Most people do. Expect to be without a kitchen for the full construction period, so plan for a temporary setup with a microwave, a kettle and a fridge somewhere else in the apartment. The dust from demolition is the worst week; the rest is manageable.
In what order should a kitchen remodel be done?
Design and layout, then cabinet drawings and ordering, then approvals and filing, then demolition, then rough plumbing and electrical, then walls and floors, then cabinets, then countertop templating and installation, then appliances, backsplash and gas restoration last.
Why do countertops come so late?
Stone is templated against the installed cabinets rather than the drawings, because a fabrication that is a quarter inch out is a visible fault. Templating happens after the cabinets are set, and fabrication then takes one to three weeks.
Do I need a permit to remodel a kitchen in New York City?
If you are replacing cabinets and appliances in place, usually not. If you are moving plumbing, altering gas, changing the layout or touching walls, you generally need an alteration filing prepared by a design professional. Most buildings will ask to see the permit before letting a crew start.
What delays a kitchen remodel the most?
Late cabinet orders, by a wide margin. The second most common is a layout change made after the drawings were submitted, because it restarts the cabinet shop drawings, the filing and often the board package at the same time.
Starting a kitchen remodel in Brooklyn
If you want a useful first answer on timing, two questions get you most of the way: is the range staying where it is, and are the cabinets stock or custom. Those two answers move the estimate by months.
New Era Development Group handles kitchen remodeling in Brooklyn as a design build contractor, which means the drawings, the board package, the filing and the construction sit with one team. Call 718-237-4900 or request a free estimate and we will give you a realistic date rather than an optimistic one.